
Custom ADU Design & Build in Blaine, WA
Custom ADU Builders in Blaine, Washington
A separate home. A closer family. OSHN Designs helps Blaine homeowners plan custom ADUs that balance connection, independence, and thoughtful use of the property they already have.
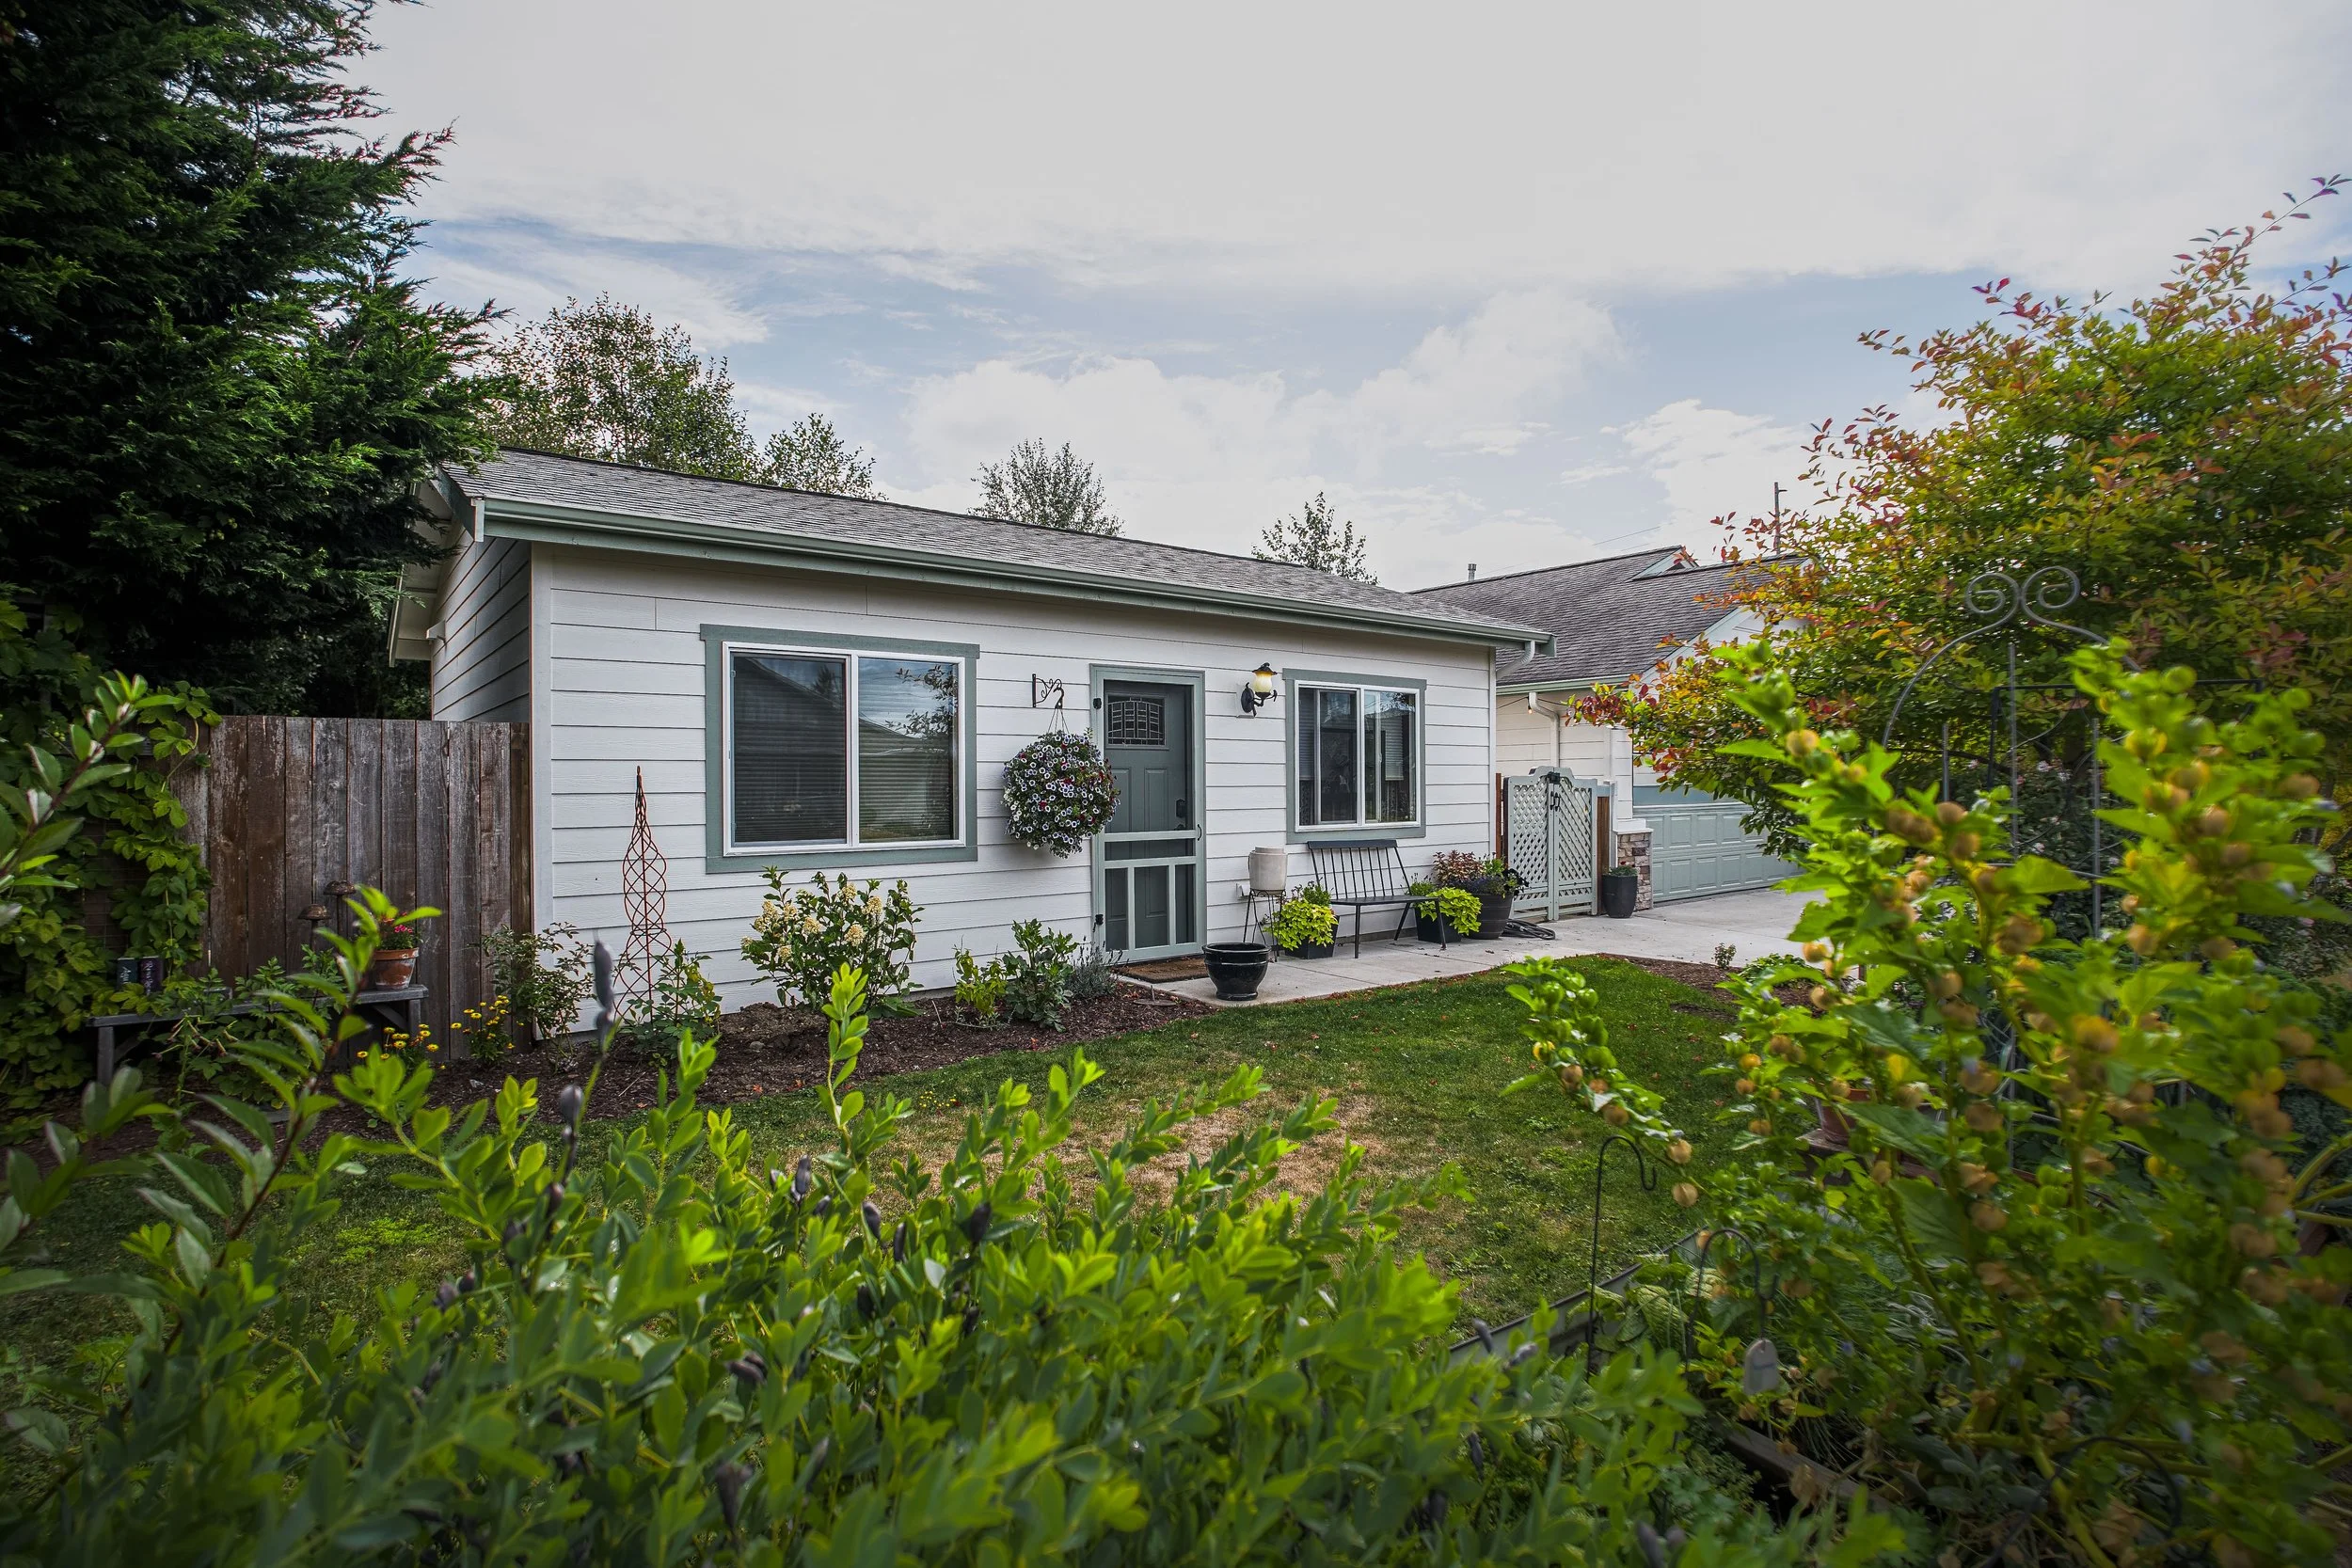
A little more room for the people you love.
Being close to family should not mean giving up a place to unwind. An ADU can offer a parent their own kitchen and living space, or an adult child a home that supports a new stage of life. On your Blaine property, we focus on the boundaries that make living nearby work: privacy, comfortable routines, and a clear understanding of what each household needs.
A Home for
Aging Parents
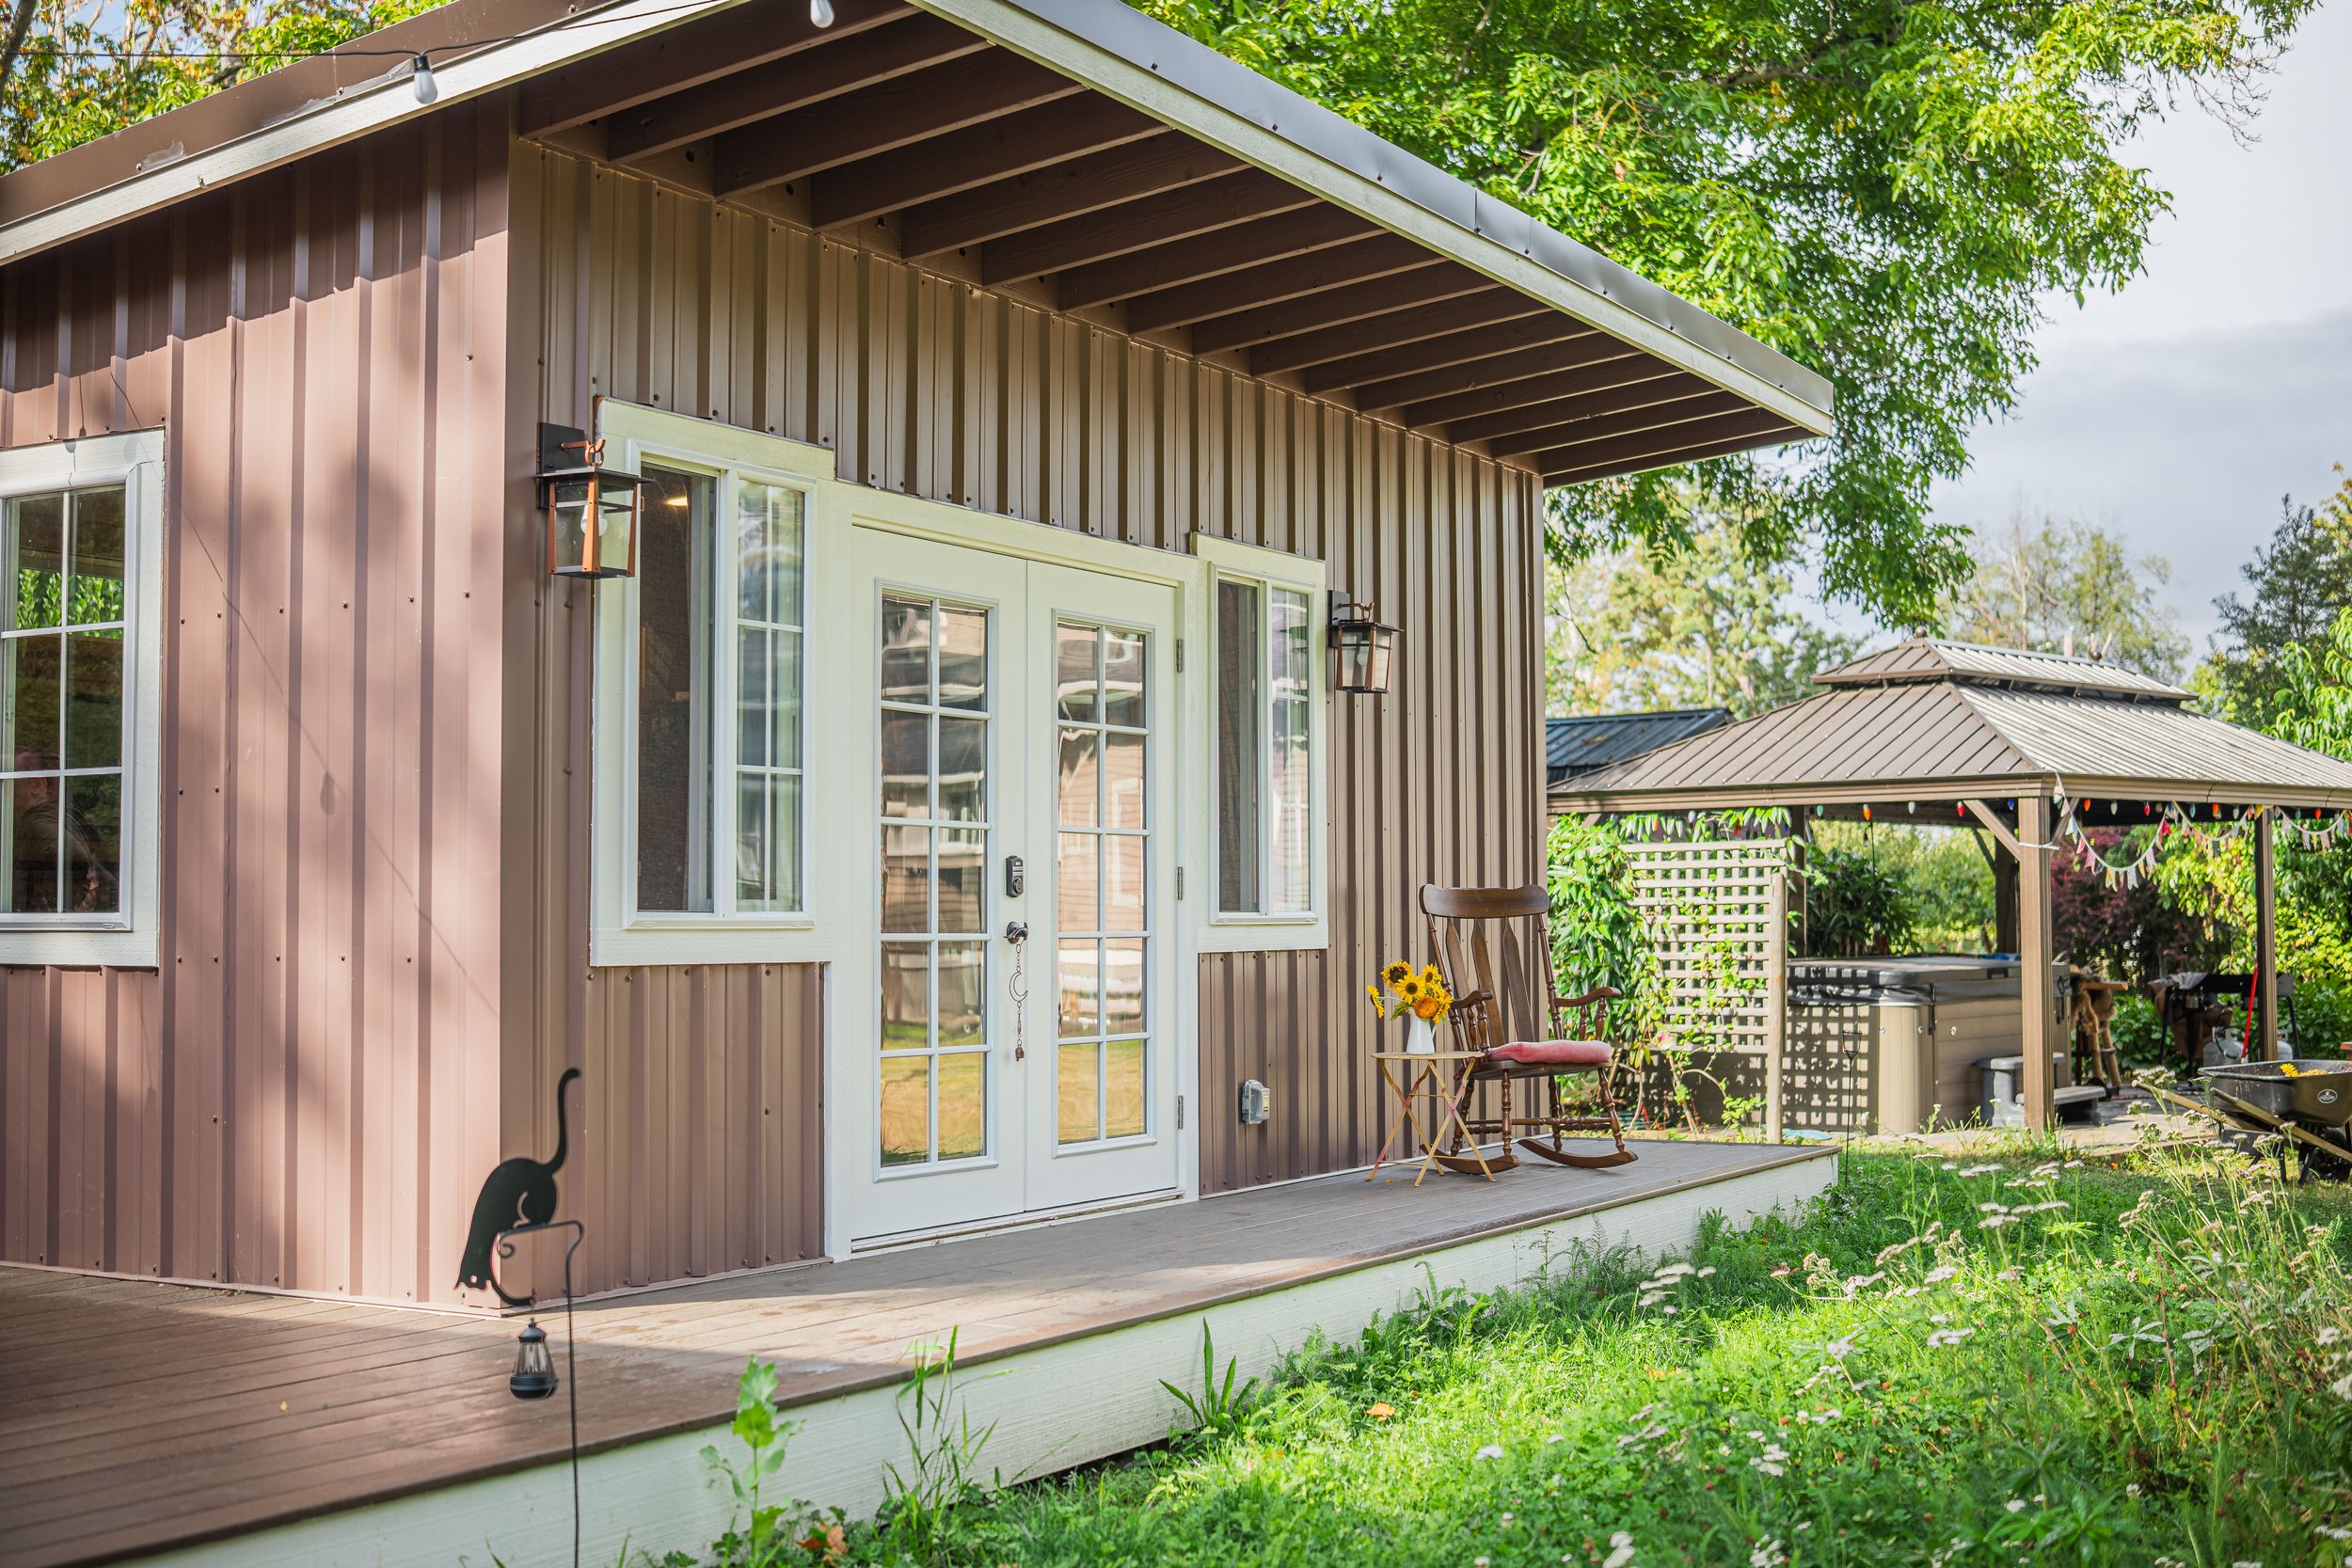
Keep parents close, with a comfortable space designed around privacy, independence, and everyday connection.
A Home for
Adult Children
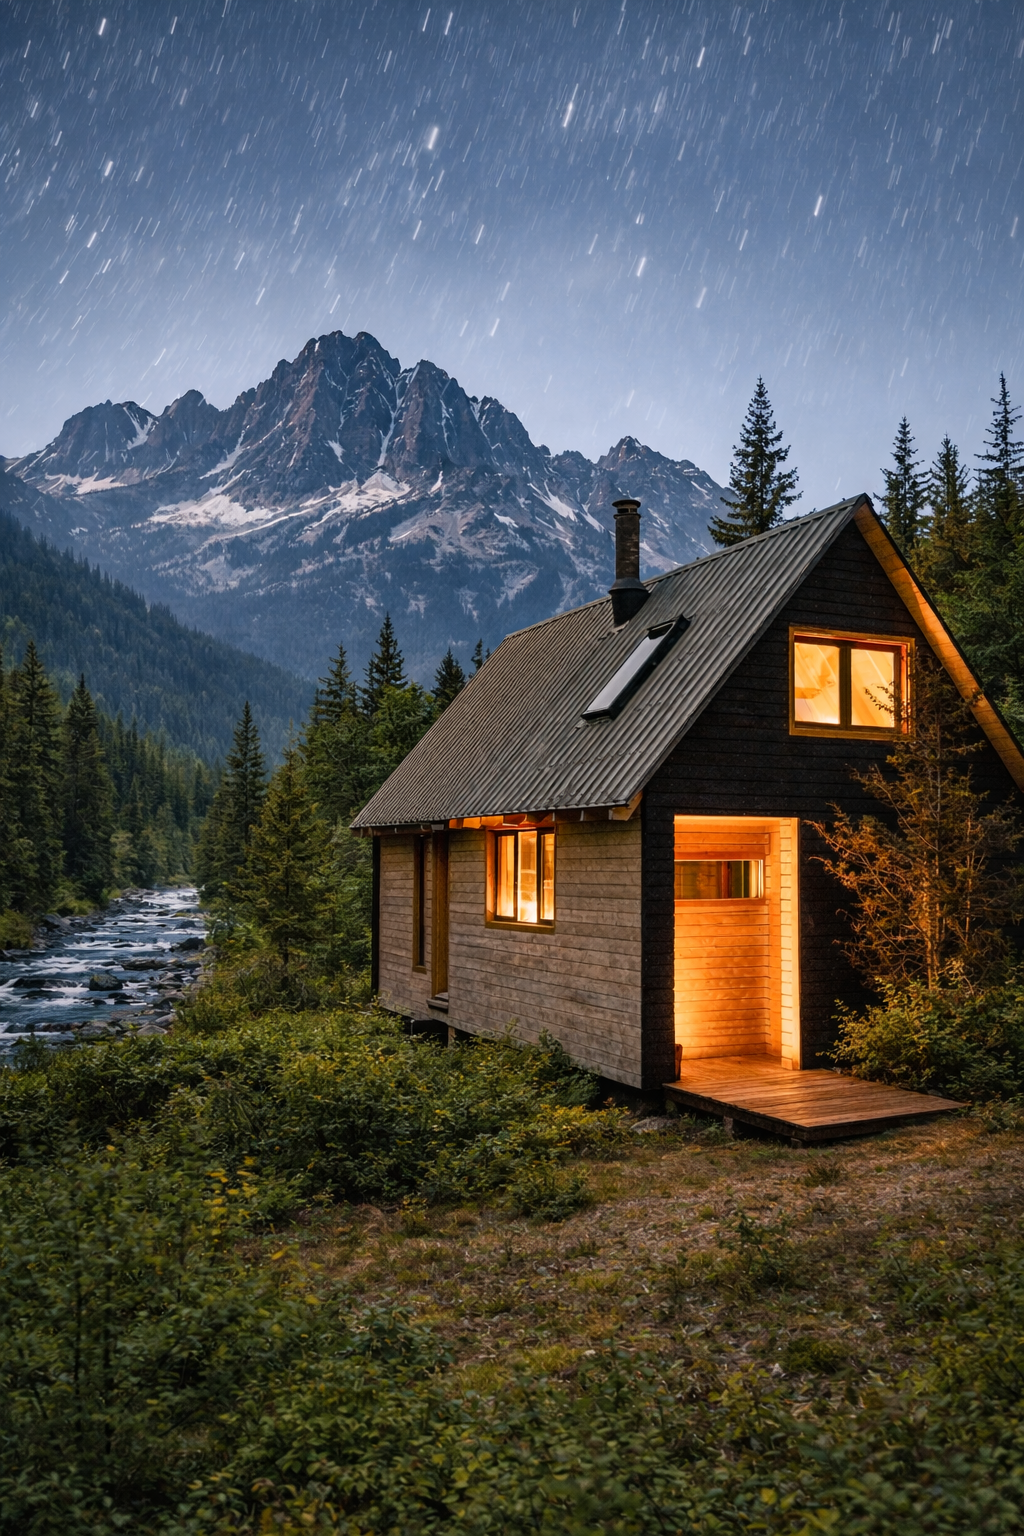
Make room for the next chapter with a separate living space and family support nearby.
A Home for
Changing Family Needs
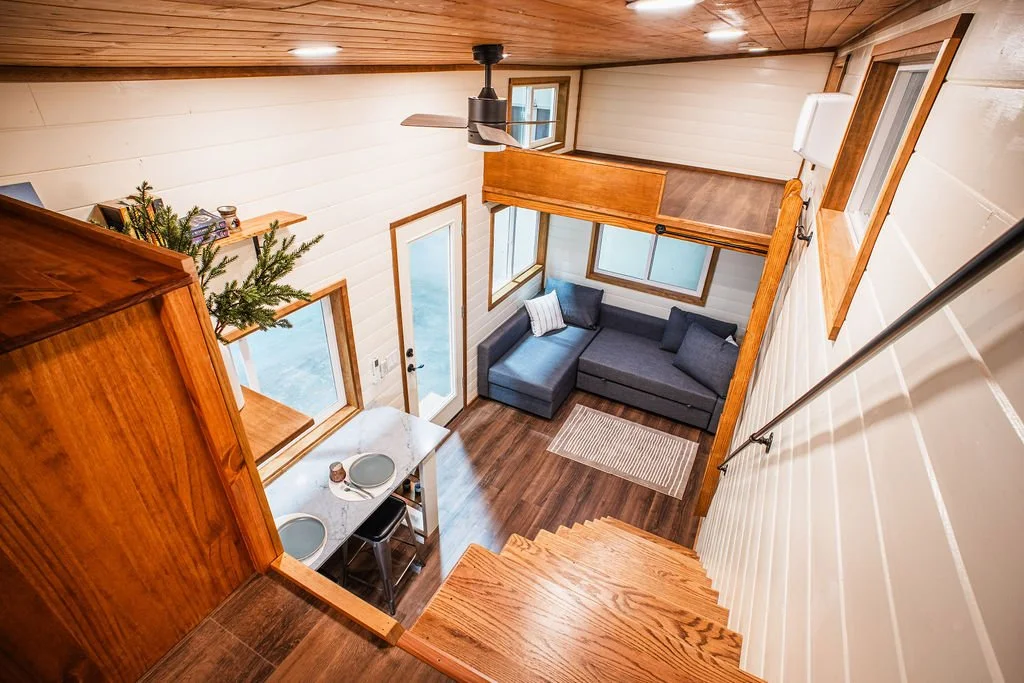
Plan a flexible home that can support your family today and adapt as priorities change.

Planning an ADU on your Blaine property.
Confirm the jurisdiction for your Blaine-area address before relying on city-specific guidance.
A review should establish the applicable requirements and examine services, access, and site constraints. If a property has shoreline, drainage, environmental, or other mapped conditions, ask the relevant authority whether those affect the project. These considerations must be checked for the actual parcel; they are not assumed to apply to every Blaine property.
The OSHN Approach
Relationship first.
Every step of the way.
Choosing an ADU designer and builder is about more than a floor plan. OSHN brings planning, design, permitting, and construction into one collaborative relationship, with clear guidance for your property and your family’s goals.
✓ Relationship First
A thoughtful home starts with listening.
✓ Clear Communication
Clear guidance, from planning and permitting through construction.
✓ Quality
Careful craftsmanship. Beautiful, functional spaces built to last.
“They took the time to explain the entire process clearly, which made everything feel smooth and stress-free.”
Tannis Peura
Google review · ★★★★★
A Clear Path Forward
Your ADU design-build process.
1.
Book a 20-minute consultation.
Tell us about your family and the space you’re imagining.
2.
Explore your property & goals.
Consider access, utilities, site conditions, and the questions that need answers.
3.
Plan and design together.
Shape the layout, scope, and details around your priorities.
4.
Build with care.
Bring the plans to life through thoughtful craftsmanship and clear communication.
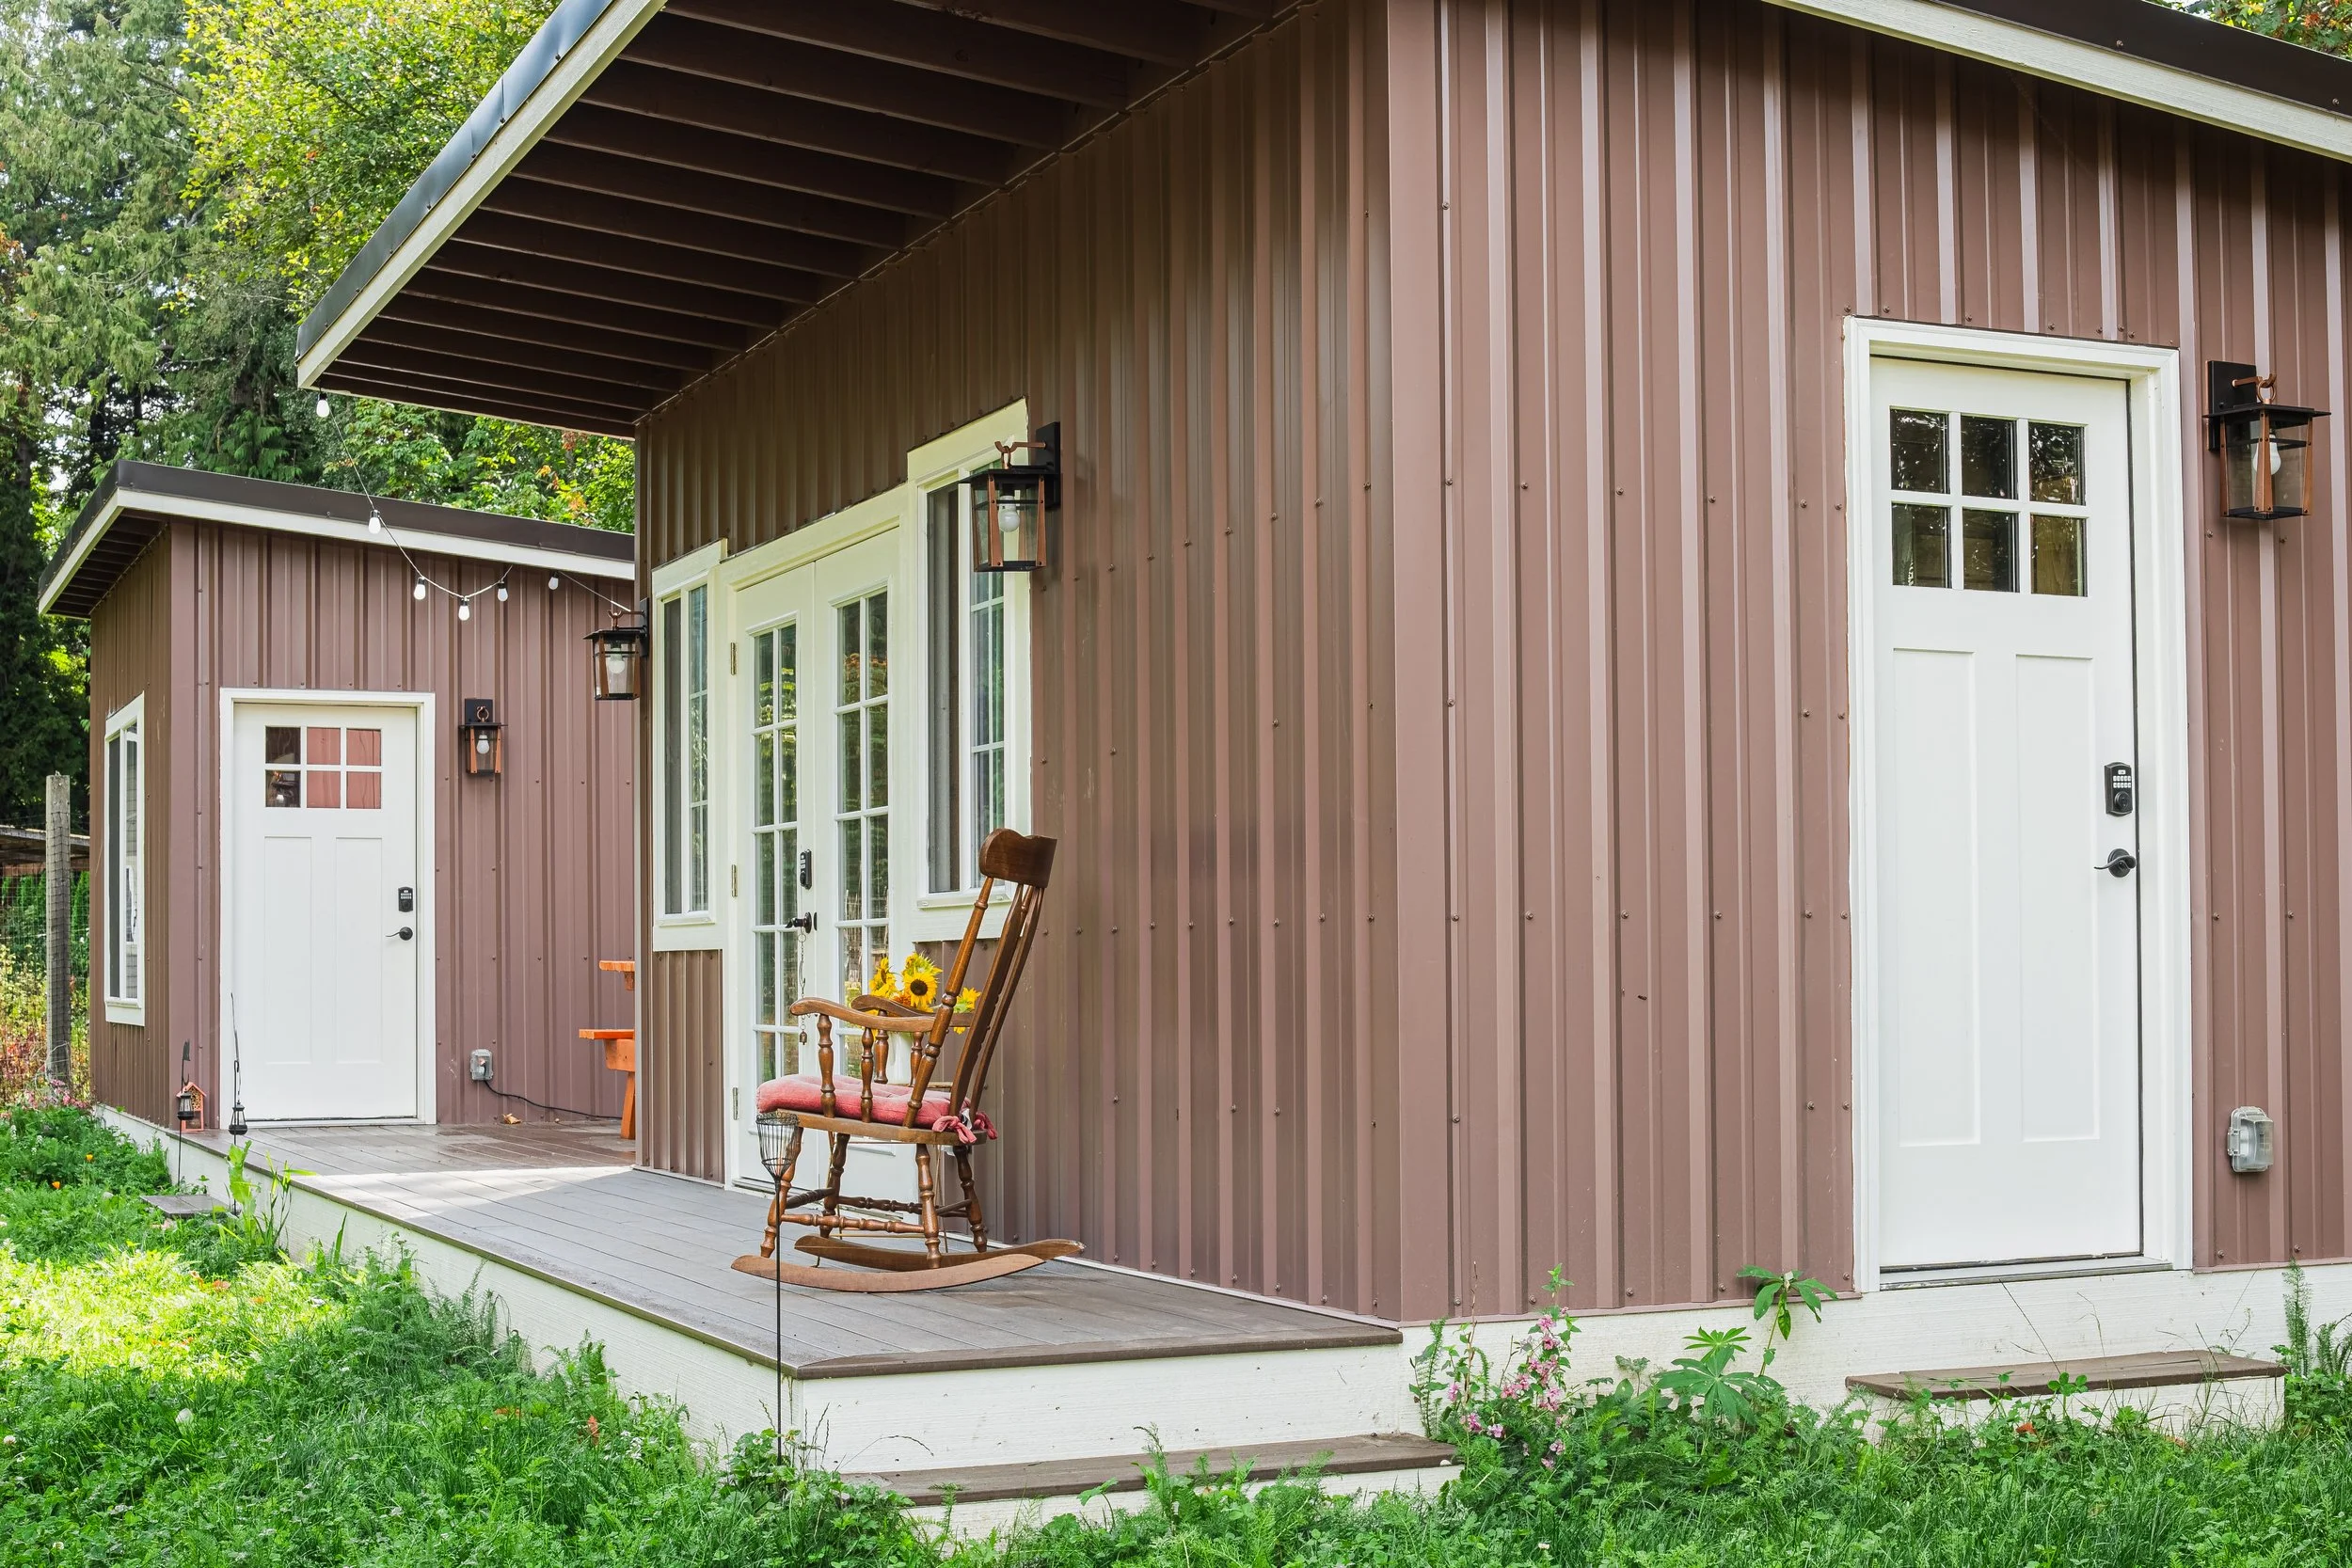
Questions about building an ADU in Blaine
-
An ADU may be possible, depending on your property's location, zoning, and applicable building requirements. Site access, utilities, and other property characteristics are also worth considering before beginning a design.
-
An attached ADU is connected to the primary home, while a detached ADU is a separate structure. Each approach has different design and property considerations. We can help you explore which arrangement might work for your family, subject to local requirements.
-
That's one of the reasons families consider building an ADU. A separate living space can offer privacy and independence while making it easier to stay connected. We can explore thoughtful design details that support comfort and everyday living.
-
Start by booking a 20-minute consultation. We'll learn about your property and what you're hoping to create, answer initial questions, and discuss whether working together feels like a good fit.
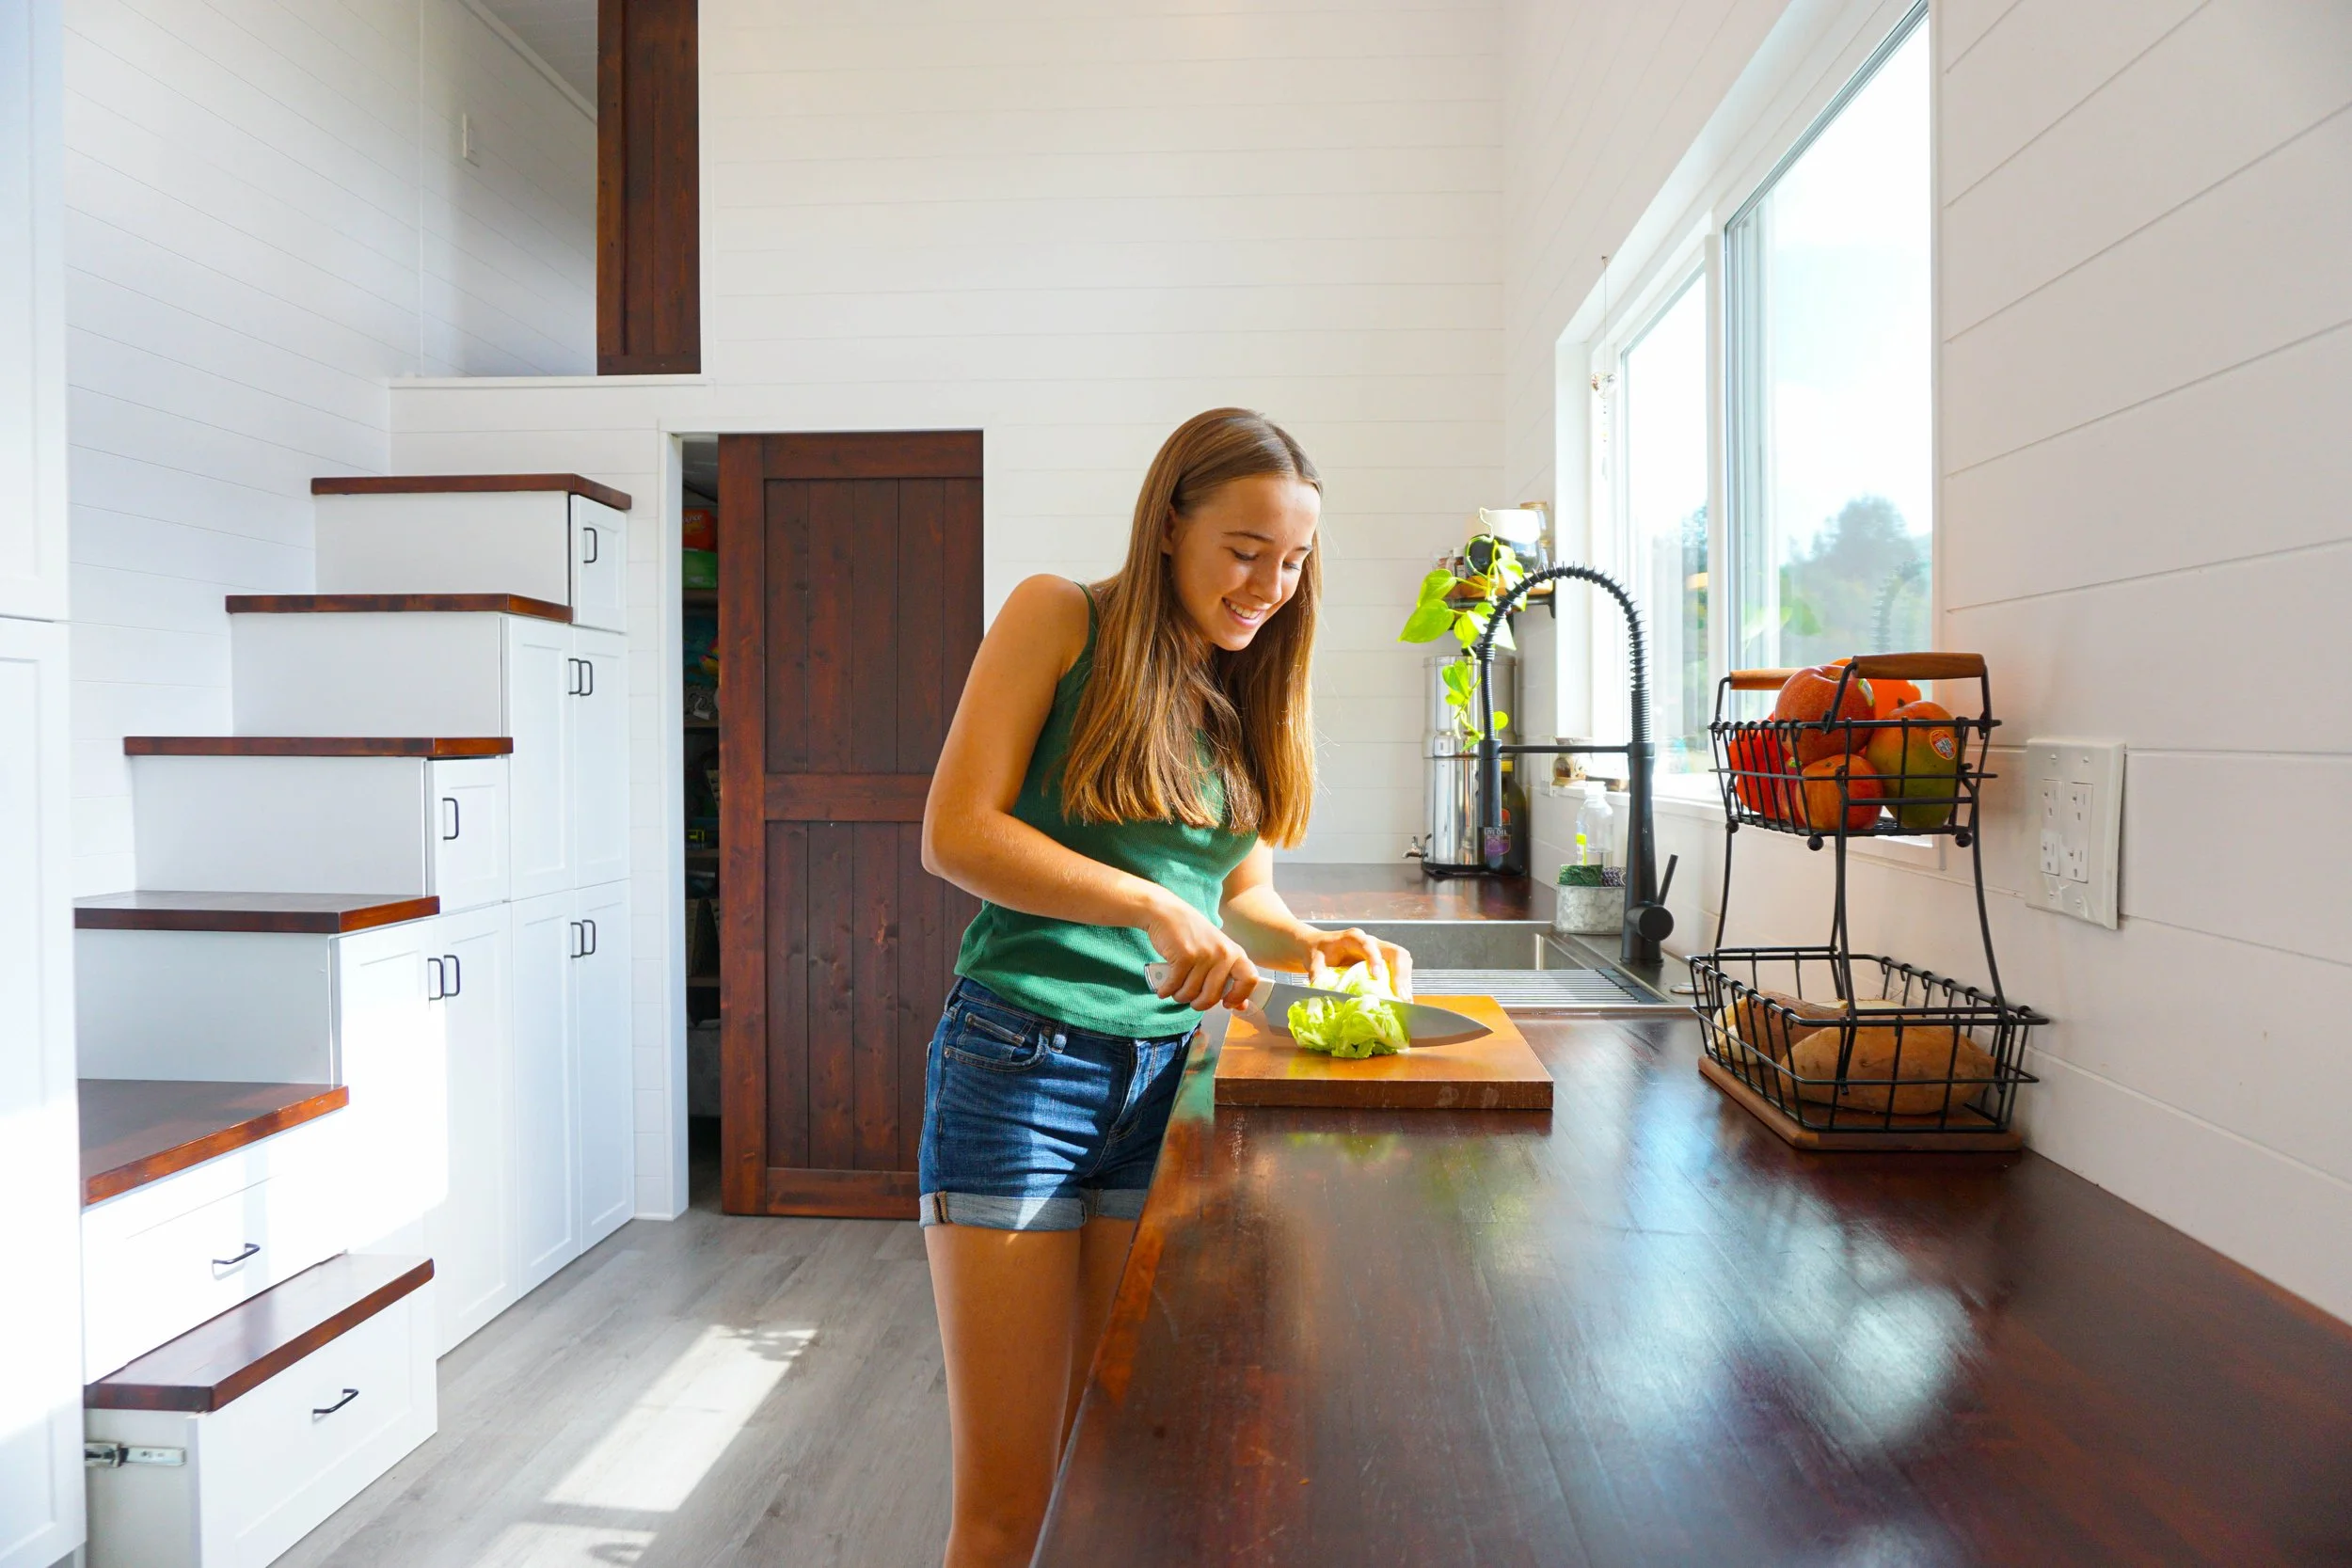
What could your Blaine ADU make possible?
We’d love to hear about your property and what you’re imagining for your family.