
Custom ADU Builders in Lynden, Washington
Custom ADU Design & Build in Lynden, WA
Keep family close without giving up a space of your own. OSHN Designs helps Lynden homeowners explore, design, and build custom ADUs for aging parents, adult children, and changing family needs.
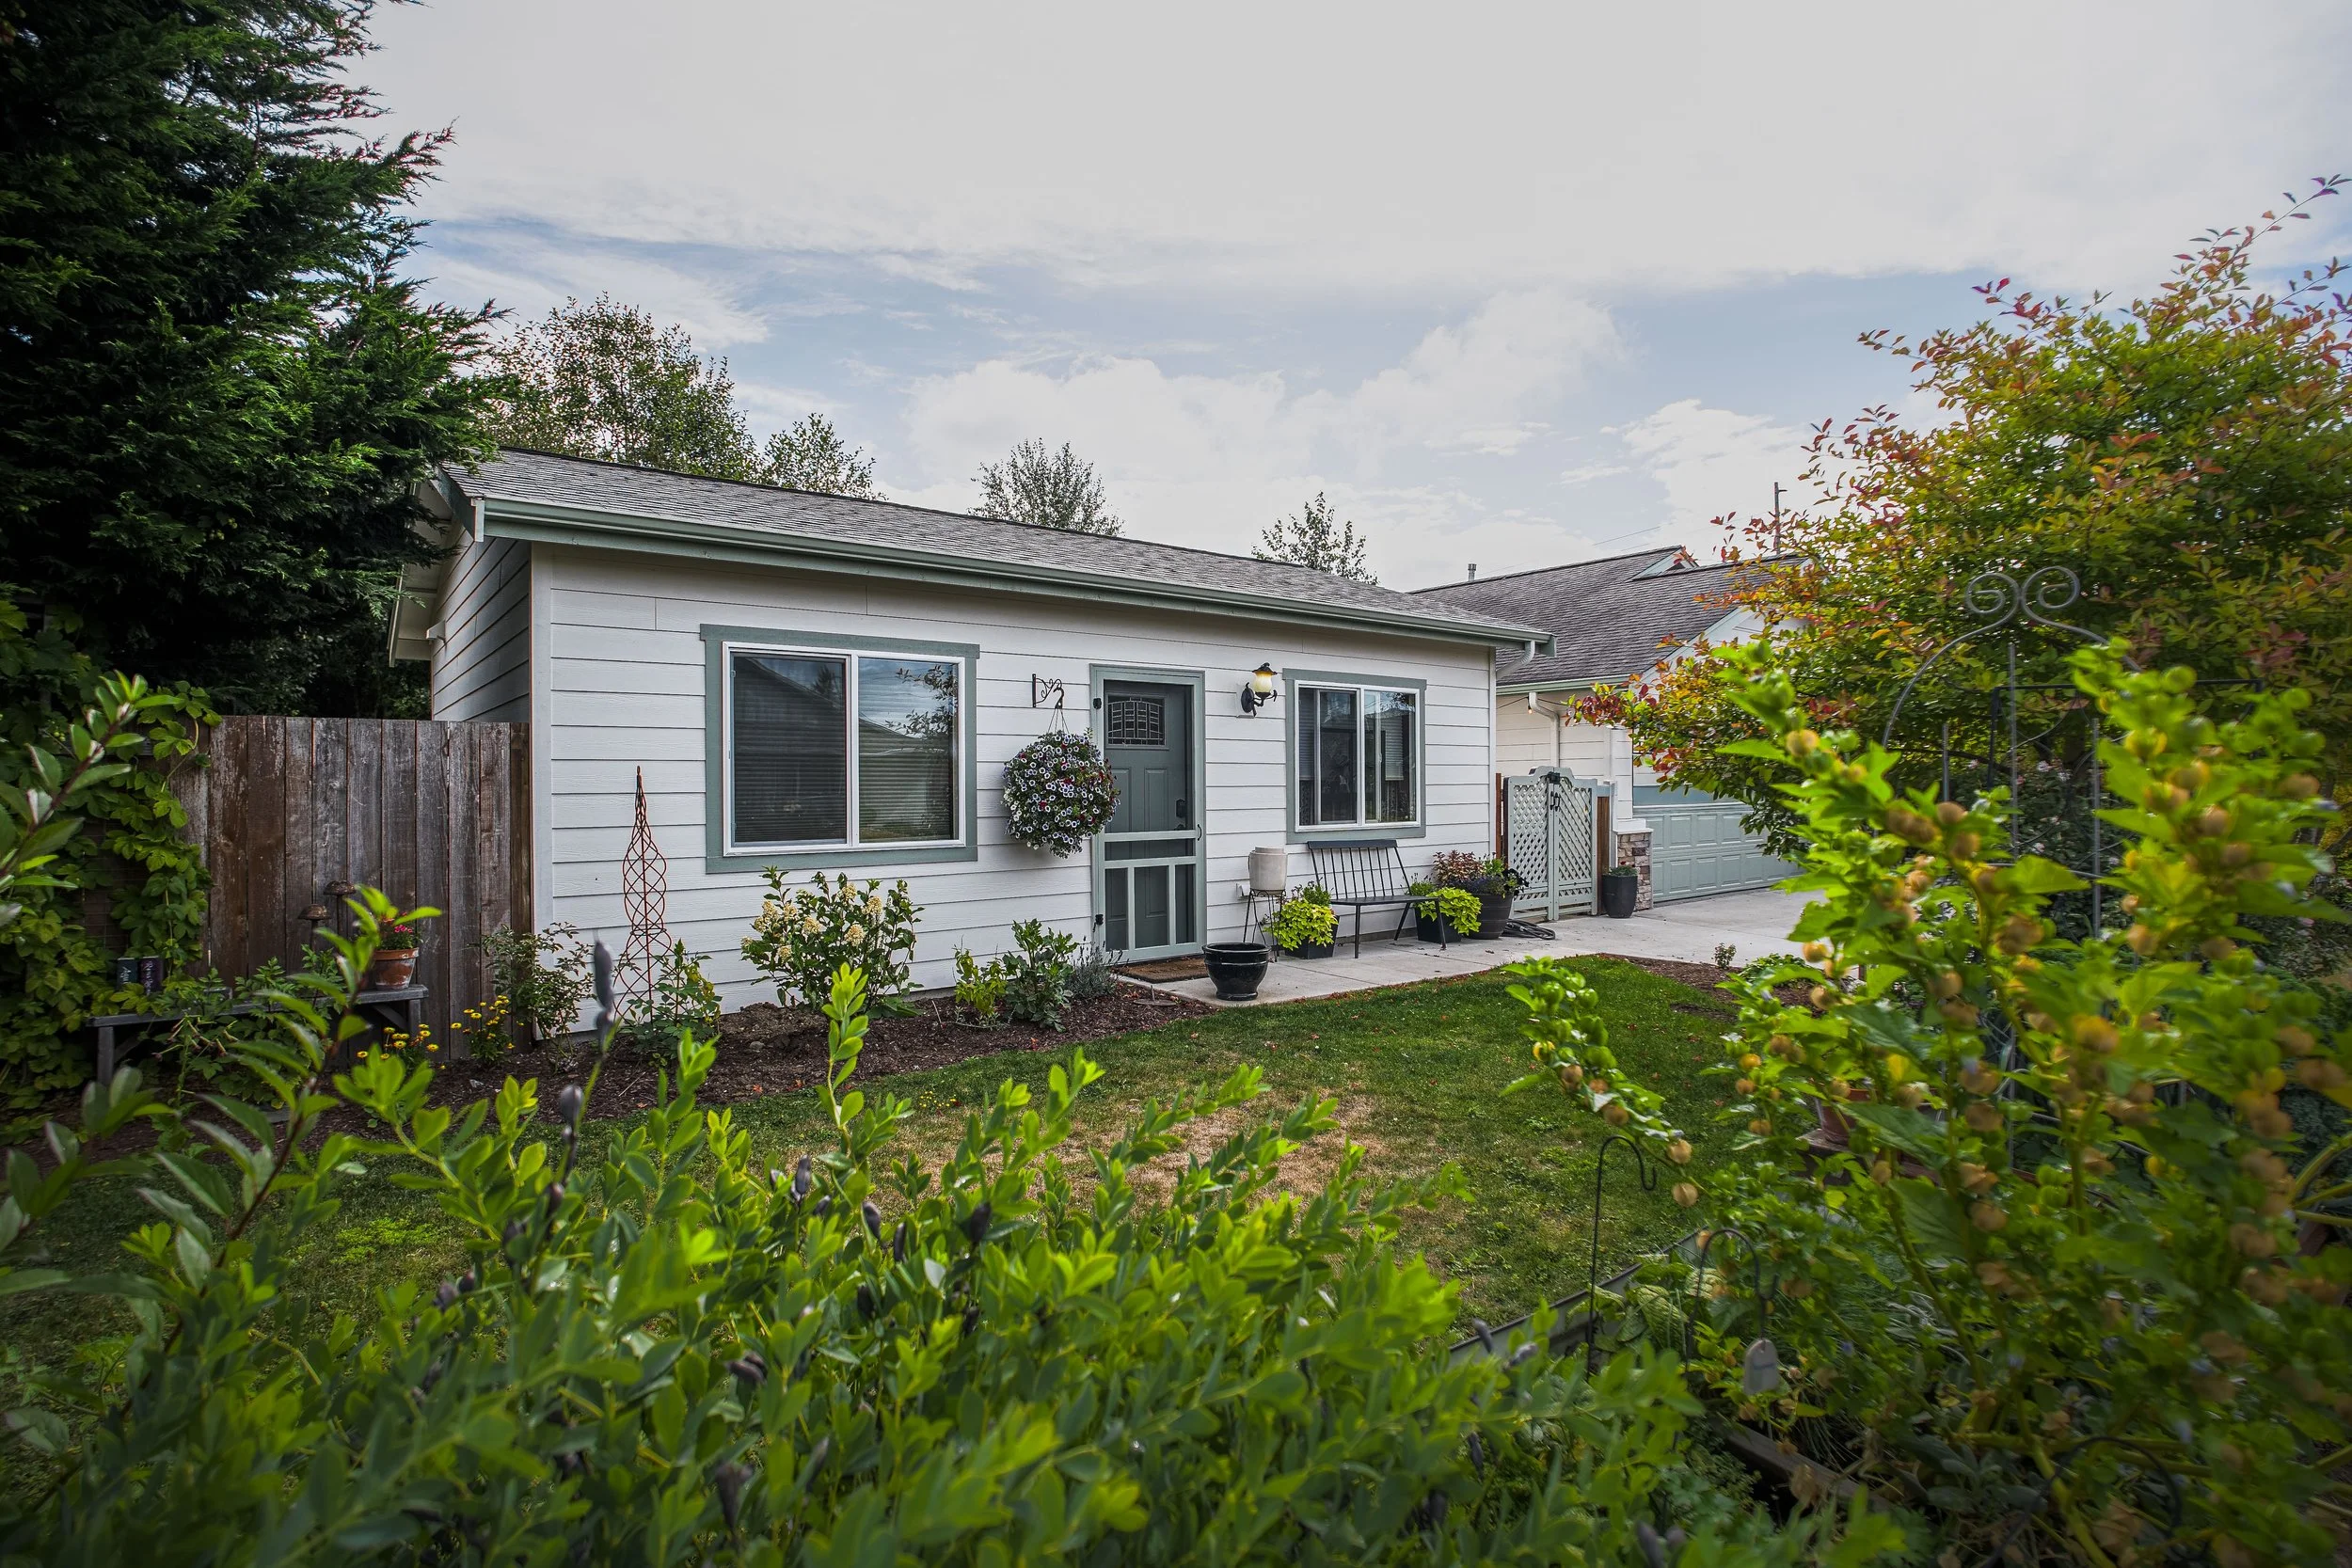
A little more room for the people you love.
You may want your mom close enough for dinner, but with a quiet home of her own. Or a place where your adult child can build independence while staying connected to family. For homeowners in Lynden, an ADU starts with a practical question: can the property you already have make room for the people you love? We listen first, then shape the possibilities around your family, your site, and your priorities.
A Home for
Aging Parents
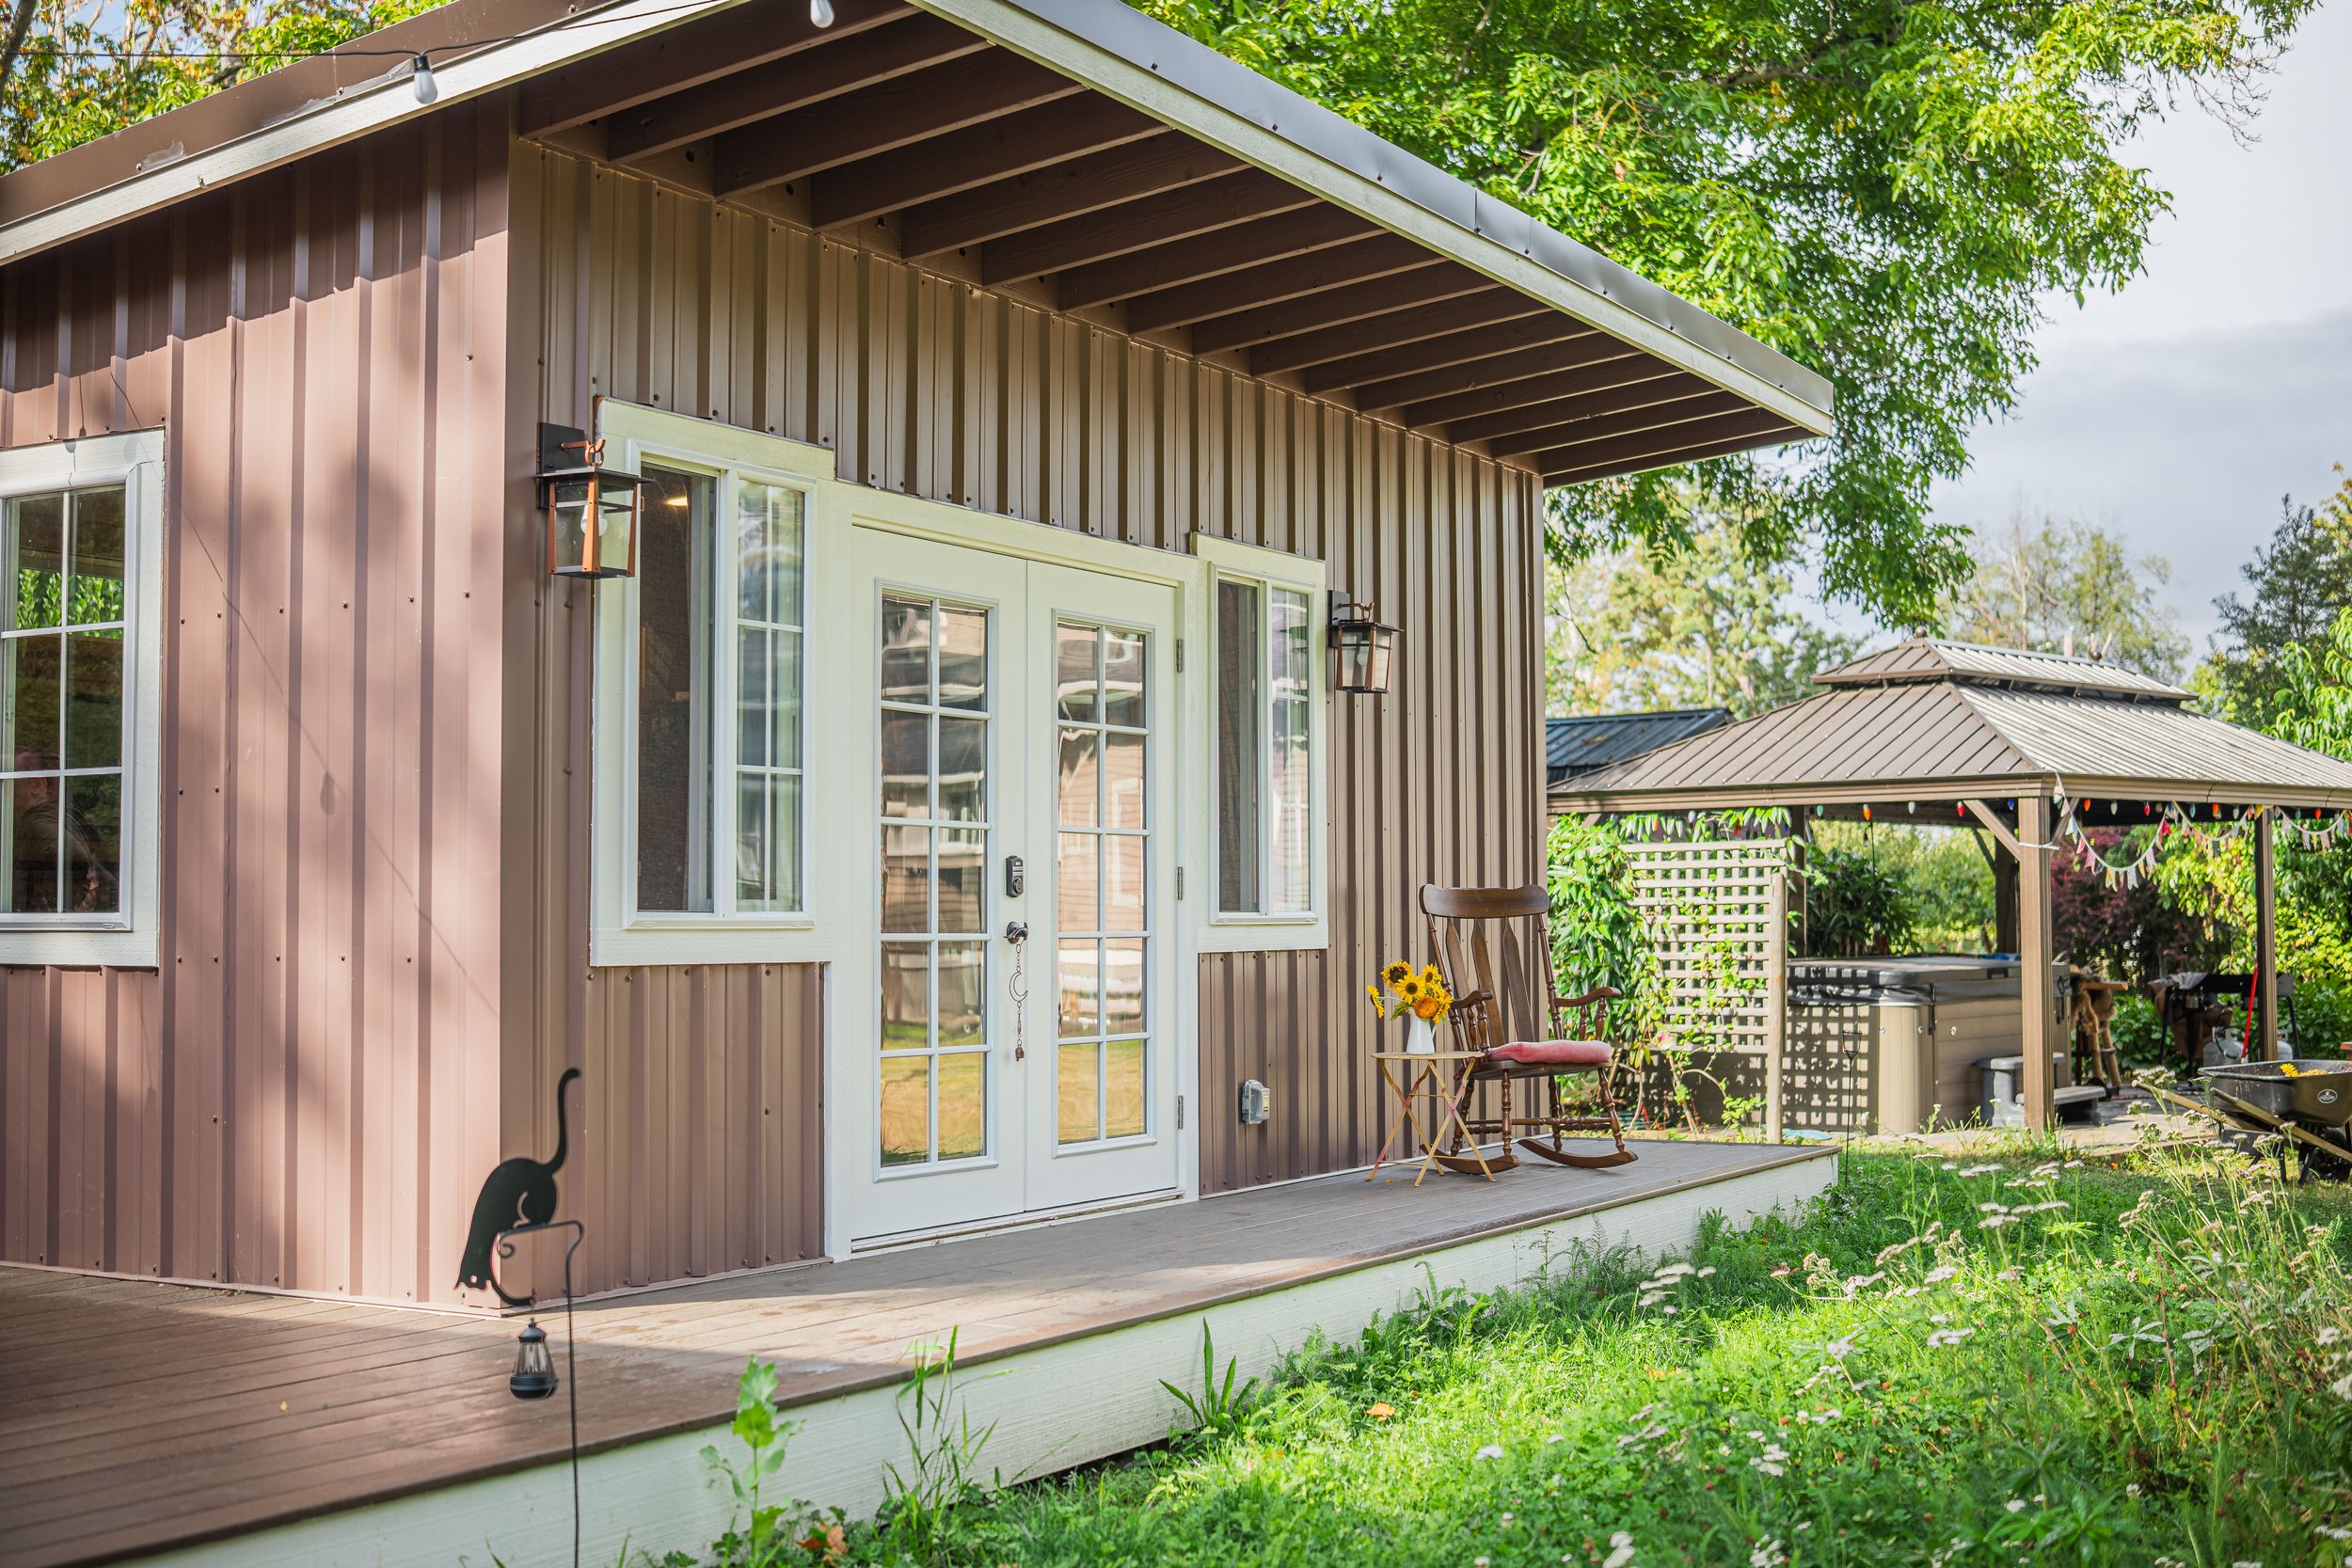
Keep parents close, with a comfortable space designed around privacy, independence, and everyday connection.
A Home for
Adult Children
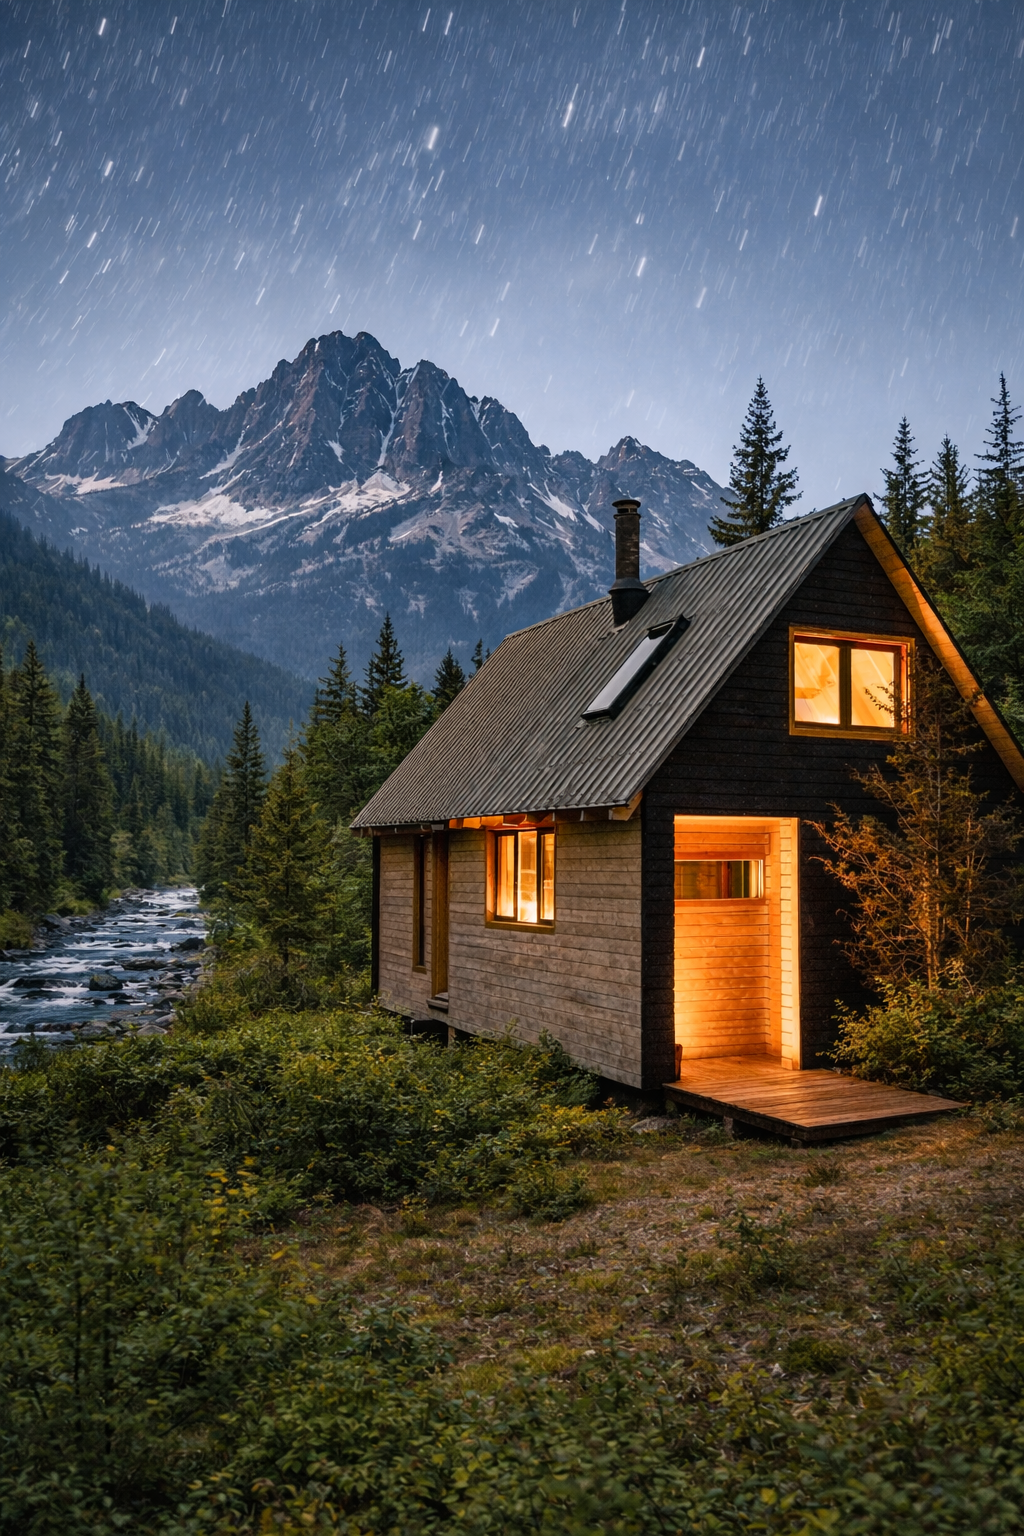
Make room for the next chapter with a separate living space and family support nearby.
A Home for
Changing Family Needs
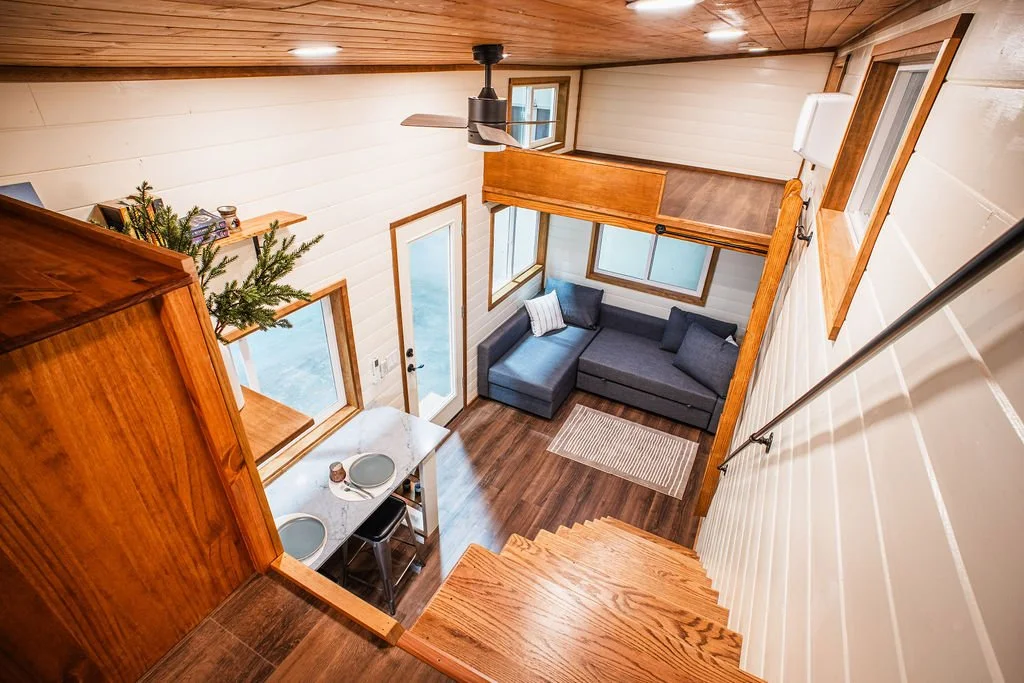
Plan a flexible home that can support your family today and adapt as priorities change.

Planning an ADU on your Lynden property.
Before choosing a floor plan, confirm whether your address falls within the City of Lynden or unincorporated Whatcom County.
A Lynden mailing address alone doesn’t establish the permitting authority. For a city property, Lynden’s official website links to its Online Permit Center. Your project still needs a property-specific review of applicable requirements, utilities, access, and site conditions. We help organize those questions so the design responds to what your property can support, rather than assuming a plan will fit.
The OSHN Approach
Relationship first.
Every step of the way.
Choosing an ADU designer and builder is about more than a floor plan. OSHN brings planning, design, permitting, and construction into one collaborative relationship, with clear guidance for your property and your family’s goals.
✓ Relationship First
A thoughtful home starts with listening.
✓ Clear Communication
Clear guidance, from planning and permitting through construction.
✓ Quality
Careful craftsmanship. Beautiful, functional spaces built to last.
“They took the time to explain the entire process clearly, which made everything feel smooth and stress-free.”
Tannis Peura
Google review · ★★★★★
A Clear Path Forward
Your ADU design-build process.
1.
Book a 20-minute consultation.
Tell us about your family and the space you’re imagining.
2.
Explore your property & goals.
Consider access, utilities, site conditions, and the questions that need answers.
3.
Plan and design together.
Shape the layout, scope, and details around your priorities.
4.
Build with care.
Bring the plans to life through thoughtful craftsmanship and clear communication.
Questions about building an ADU in Lynden
-
Whether an ADU is permitted depends on your property's zoning and the local requirements that apply to it. The best place to begin is with a review of your property's circumstances and the type of home you'd like to create.
-
A detached ADU may be an option for creating a comfortable home for your parents, depending on your property's eligibility. We can help you explore layouts that balance closeness, privacy, and independence.
-
Absolutely. We believe a home should reflect the people who live in it. Whether you're planning for aging parents, adult children, or changing family needs, we can explore a thoughtful design that works for your family today while considering the future.
-
Begin by thinking about who the space is for, how they'll use it, and what matters most to your family. You don't need a finished floor plan to contact us. Our introductory consultation is a chance to talk through your ideas and next steps.
What could your Lynden property make possible?
We’d love to hear about your property and what you’re imagining for your family.